Mark Hunke Colorado Real Estate

lokation real estate logo
  • Facebook
  • LinkedIn
Call: 303-619-7793
  • Home
  • Search
    • Advanced Search
    • Map Search
    • Get Property Alerts
  • Areas
    • Aurora South
    • Castle Rock
    • Centennial
    • Denver
    • Highlands Ranch
    • Littleton
  • Featured Properties
  • Finance
  • About
    • About Mark
    • Testimonials
  • Contact
    • Contact Mark
    • Free Home Valuation

Details

Start of property details
Share this property:
SHARE PRINT
Main gallery image
Thumbnail 1
Thumbnail 2
Thumbnail 3
Thumbnail 4
See all 8 Photos
1 / 9
Show Map Show Gallery
185 Steele Street, Unit 304
Denver, CO 80206
ACTIVE
UNDER CONTRACT
$1,500,000
Active Under Contract
1
Beds
1
Baths
714
Sqft
2026
Yr. Built
MLS# 4202462
Cumulative Days on Market: 180 · Includes prior listings · Currently listed since 03/13/26 · Data provided by the MLS.

Property Description

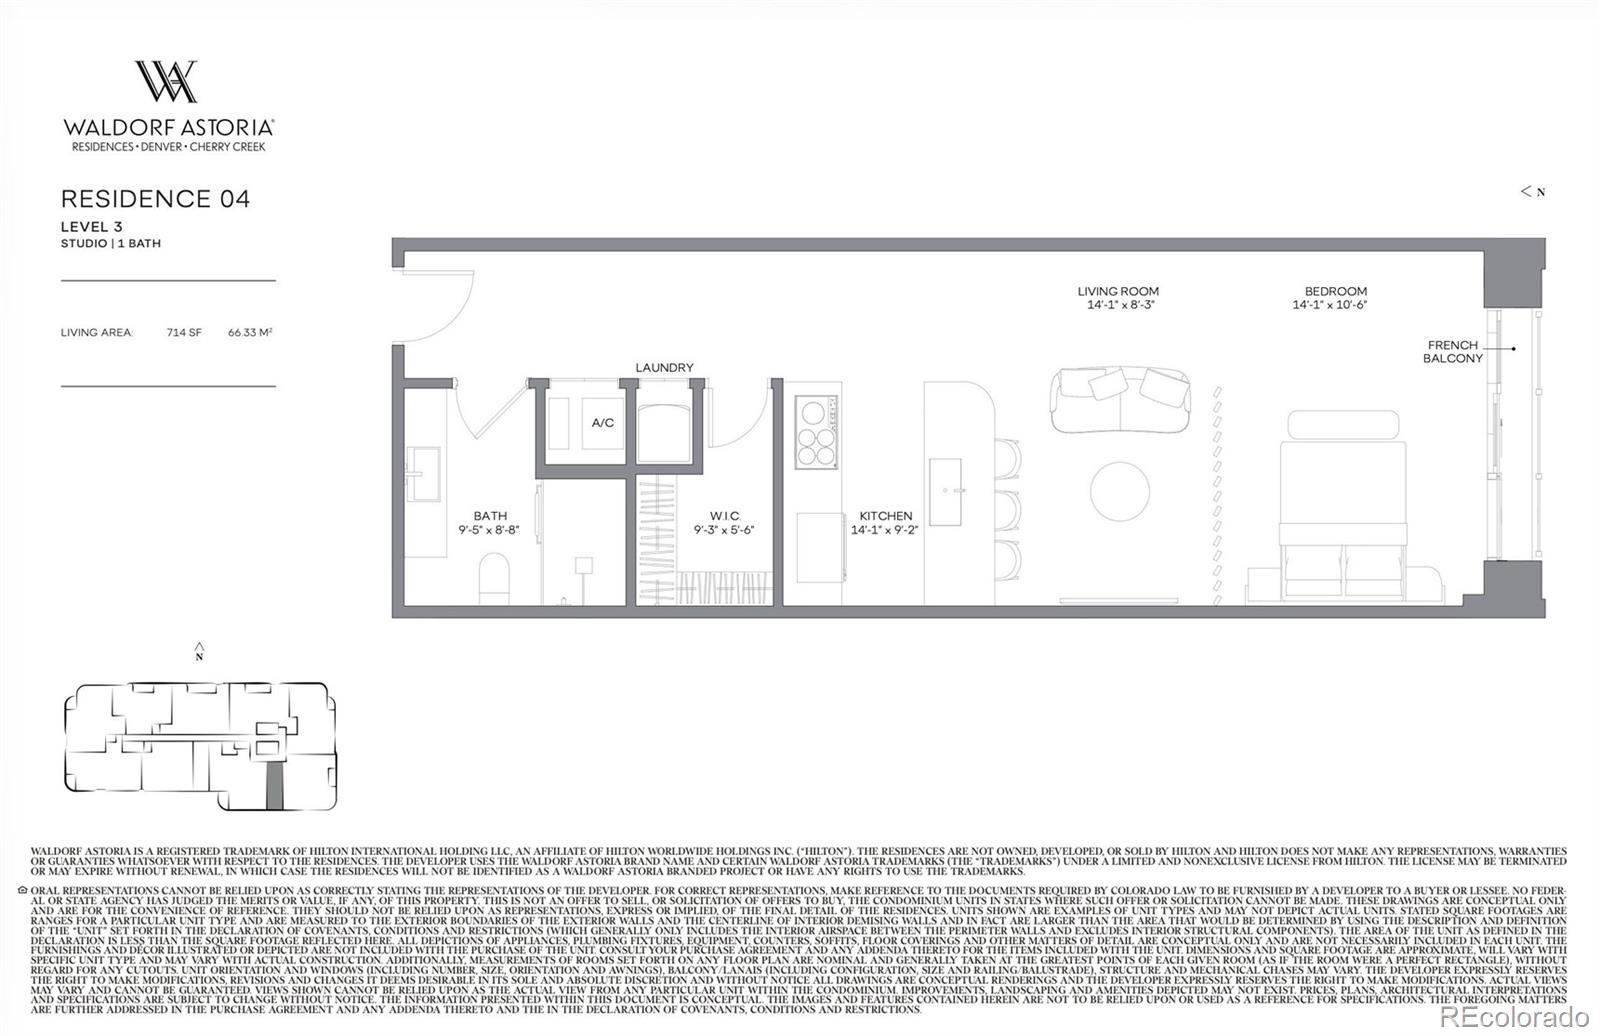
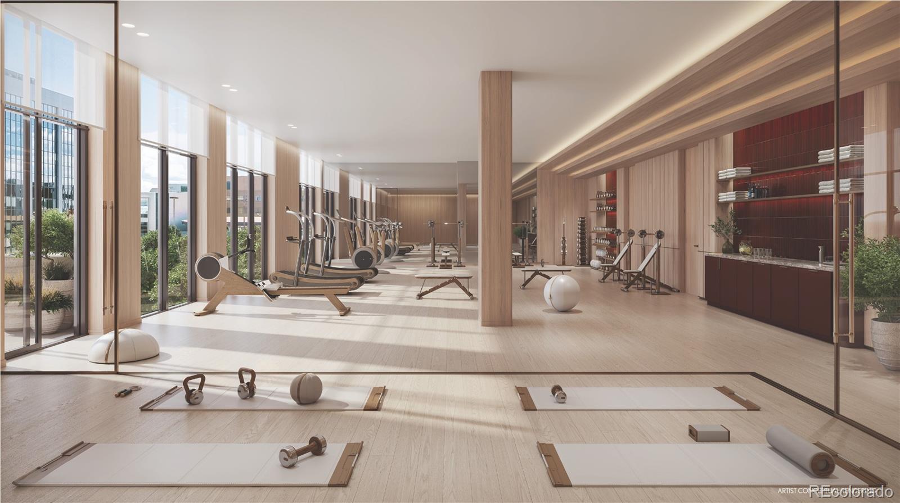
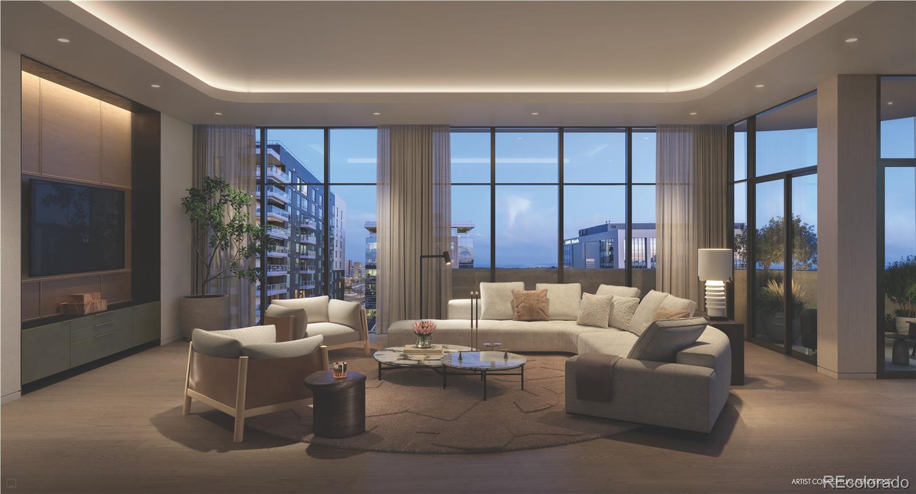
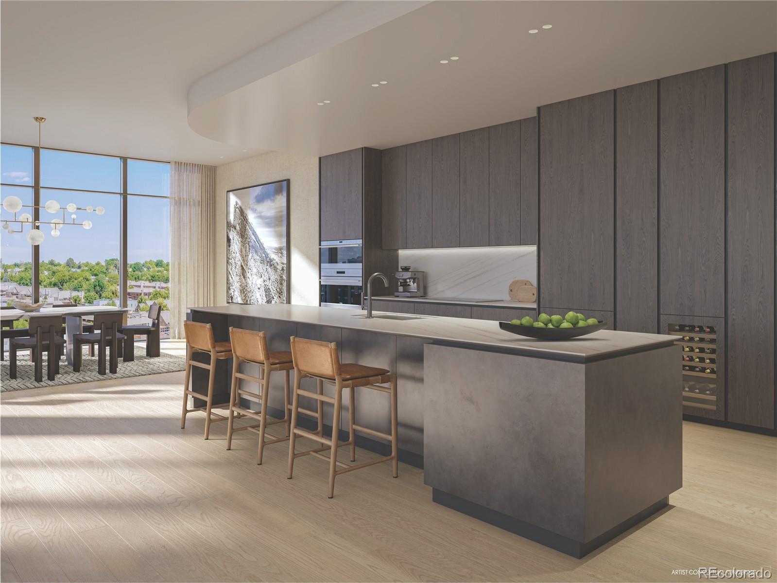
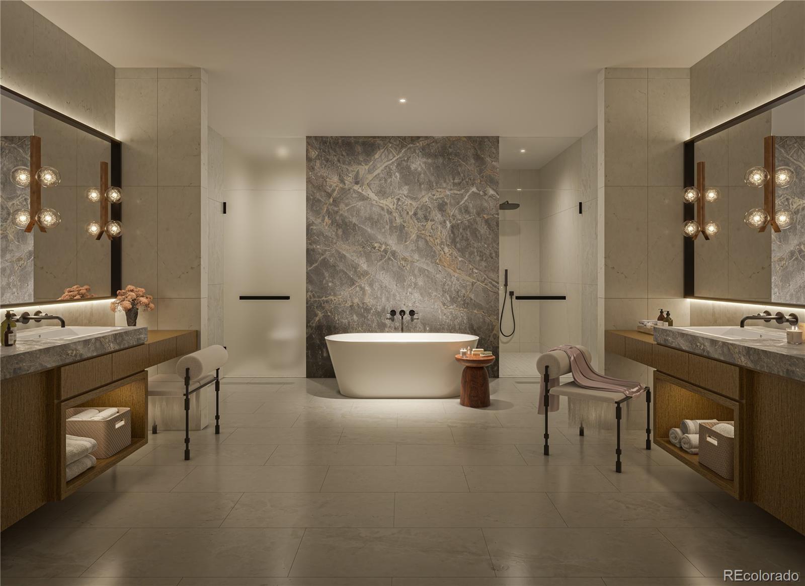
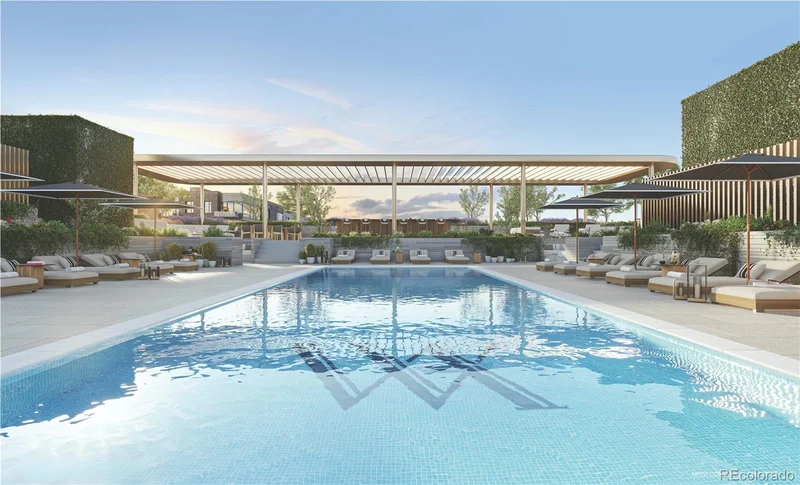
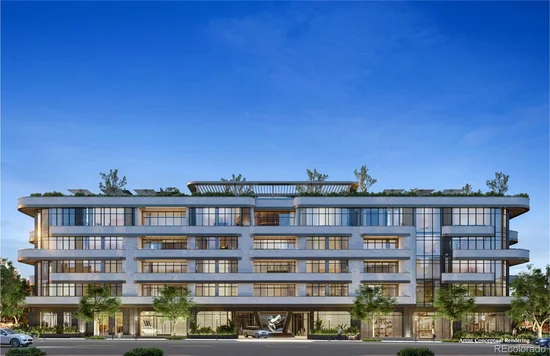
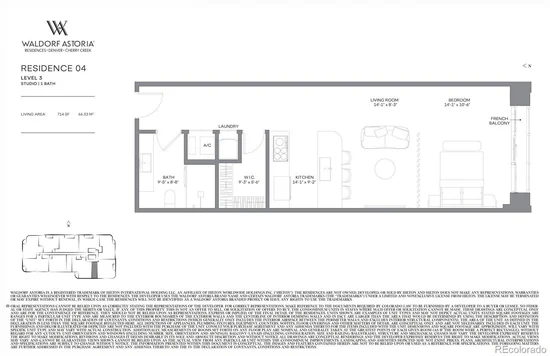
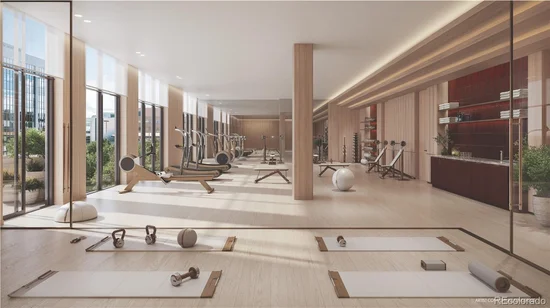
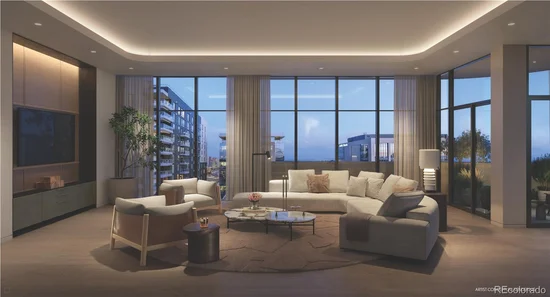
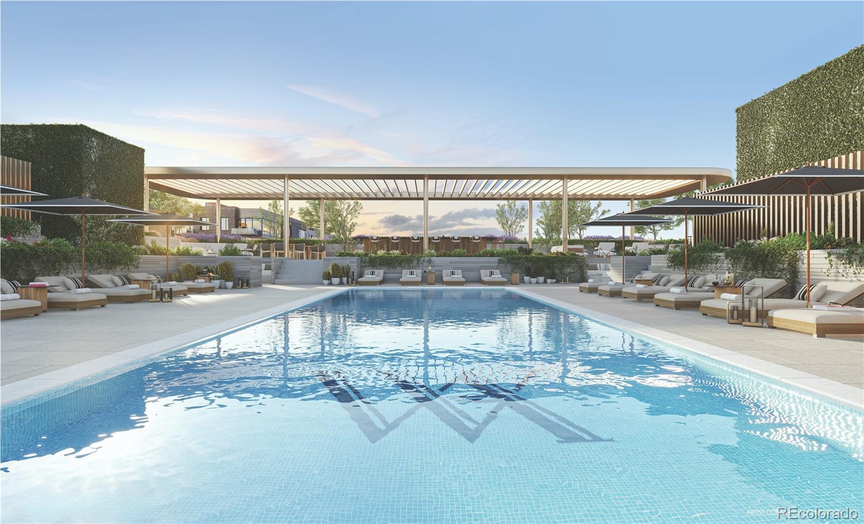
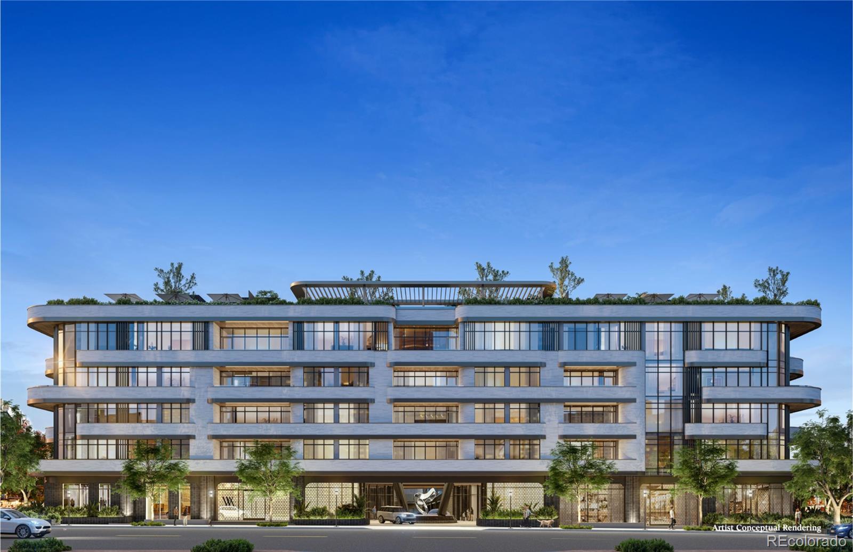
Live the Cherry Creek lifestyle, in style at the upcoming Waldorf Astoria Residences. Our smallest remaining studio residence available! Waldorf Astoria Residences Cherry Creek will rise as Colorado’s first Waldorf Astoria–branded property—this boutique collection of just 37 luxury residences is set to become a timeless architectural landmark in the heart of Cherry Creek North. Interiors, crafted by the award-winning design firm BAMO, are delivered fully finished and appointed with custom Boffi gourmet kitchens and integrated Sub-Zero and Wolf appliances. As a brand synonymous with enduring luxury, Waldorf Astoria brings a personalized residential experience unlike anything else in Cherry Creek, complete with a dedicated concierge, 24-hour reception, security, bell service, and 24 / 7 valet for an effortless lifestyle. Residents enjoy access to exceptional amenities, including the Peacock Alley–inspired lounge, a state-of-the-art wellness center with sauna, steam, and cold plunge, a fitness studio, and a resort-style rooftop pool deck with bar and lounge areas. Additional offerings include a curated lobby experience and a signature restaurant with 24 / 7 room service. Every space is thoughtfully designed to deliver extraordinary moments and set a new benchmark for world-class luxury living in one of Denver’s most coveted neighborhoods.. * * Our Waldorf Astoria Sales Gallery is now open by appointment only, offering a firsthand look at this remarkable new development. * *

Get Directions
Print Flyer

Ask a Local Expert

Submit Question

Property Highlights

Property Type
Residential
Property Sub Type
Condominium
Architectural Style
Urban Contemporary
Bedrooms
1
Total Bathrooms
1
Living Area
714
Price / Sqft
$2,101
Year Built
2026
Condition
Under Construction

Location

City/Township
Denver
Direction Faces
South
Subdivision
Cherry Creek North
County
Denver

Property Details

Price
$1,500,000
Condition
Under Construction
Property Type
Residential
Property Sub Type
Condominium

Building

Structure Type
Mid Rise (4-7)
Levels
One
Total Area
714

Community

Local Schools

Elementary School
Bromwell
Middle School
Morey
High School
East
School District
Denver 1

Interior Features

Bedrooms and Bathrooms

Total Bathrooms
1
Bathrooms on Main Level
1
3/4 Bathrooms
1
Bedrooms
1
Bedrooms on Main Level
1

Area and Spaces

Living Area
714
Above Grade Finished Area
714
Number of Units
37

Appliances

Appliances
Cooktop, Dishwasher, Dryer, Freezer, Microwave, Oven, Refrigerator, Washer

Interior Features

Interior Features
Built-in Features, Eat-in Kitchen, High Ceilings, No Stairs, Walk-In Closet(s)
Flooring
Tile, Wood
Laundry Features
In Unit
Window Features
Double Pane Windows
Security Features
24 Hour Security
Electic
110V, 220 Volts
Entry Level
3
Entry Location
Corridor Access

Heating and Cooling

Heating Features
Heat Pump

Building Details

Construction

Architectural Style
Urban Contemporary
Builders Model
Custom
Development Status
Reservations/Pre-Sale
Year Built
2026
Property Attached
Yes
Foundations
Structural
Common Walls
2+ Common Walls

Materials

Construction Materials
Concrete, Stone, Steel Siding
Roof
Other

Terms

Terms

Contingency
None Known
Ownership
Corporation/Trust
Exclusions
N/A
Special Conditions
None
Special Terms
Cash, Conventional

Taxes

HOA

Has HOA
Yes
Association Ammenities
Bike Storage, Concierge, Elevator(s), Fitness Center, Front Desk, On Site Management, Parking, Pool, Sauna, Security, Storage
Association Fee Includes
Reserves, Maintenance Grounds, Maintenance Structure, Security, Snow Removal, Trash, Valet Parking, Water

Heating, Cooling & Utilities

Cooling Features
Central Air

Utilities

Sewer
Public Sewer
Water Source
Public

Exterior Features

Exterior Features
Fire Pit
Patio And Porch Features
Rooftop

Parking

Parking Features
Underground, Valet

Pool Features

Pool Features
Outdoor Pool
Listed by Kentwood Real Estate Cherry Creek, [email protected], 303-331-1400
Listing Data last updated 09/10/2026 05:40 am
Get a Link to this Property: Copy To Clipboard
QR Code link to this property
View Census Data
View Schools

Phone:
Connect with:

Payment Calculator

per month. fixed. % interest.
$
%
$
%
Principal & Interest
+ Home Insurance
+ Property Tax
+ HOA Fees
per month
Total interest paid over s will be:
All estimates and provided for informational purposes only. Actual amounts may vary. The output of the tool is not a loan offer or solicitation, nor is it financial or legal advice. Information, rates, programs and loan scenarios shown are for example only as of 10-Sep-2026 and are subject to change without notice. Interest rates provided by the St. Louis Federal Reserve Economic Data (FRED). All products are subject to credit and property approval. Not all products are available in all states or for all loan amounts. Other restrictions and limitations apply. Contact your preferred lender for the pricing associated with your specific transaction. Calculations are generated by Open Source mortgage calculation software tools using common mathematical formulas. All calculations should be independently verified.
Assumptions and Disclosures
  • Interest rates and APRs presented are based on current market rates, are for informational purposes only, are subject to change without notice and may be subject to pricing add-ons related to property type, loan amount, loan-to-value, credit score and other variables - call for details.
  • This is not a credit decision or a commitment to lend.
  • Depending on loan guidelines, mortgage insurance may be required
  • If mortgage insurance is required, the mortgage insurance premium could increase the APR and the monthly mortgage payment. Additional loan programs may be available.
  • APR (annual percentage rate) reflects the effective cost of your loan on a yearly basis, taking into account such items as interest, most closing costs, discount points (also referred to as "points"), and loan-origination fees. One point is 1% of the mortgage amount (e.g., $1,000 on a $100,000 loan).
  • Your monthly payment is not based on APR, but instead on the interest rate on your Note.
  • Adjustable Rate Mortgage (ARM) rates assume no increase in the financial index after the initial fixed period. ARM rates and monthly payments are subject to increase after the fixed period.
  • These special rates presented here are only available when you pre-qualify and are not guaranteed until lock-in.
  • Amounts may be rounded up. Additional fees and closing costs apply. If the down payment is less than 20%, mortgage insurance may be needed, which could increase the monthly payment and APR.
  • Calculations are generated by Open Source mortgage calculation software tools using common mathematical formulas. All calculations should be independently verified.
  • Please contact a loan specialist to get specific payment examples and information regarding your particular needs.
Get Walk Score Content

Property History

Today
Property information last updated
180 days ago
Status Active. This is the date the listing was placed on market.
Cumulative Days on Market: 180 days (includes prior listings) · Currently listed since March 13, 2026. Data provided by the MLS.

Similar Properties

Email to a friend Share on Facebook Copy Link for Instagram Share on Twitter Share on Pinterest! Copy Direct Link
185 Steele Street, Unit 304 - MLS#4202462 - $1,500,000
Listed by Kentwood Real Estate Cherry Creek, Dawn RaymondIDX Logo
5-star logo
* * , *
Equal Housing
Blue Fire Group    Real Estate Websites
© 2026 Copyright
LAC
Buying Buddy    Powered By Buying Buddy ®